01
Opening first
Confirm movement, handing and clear opening.
GLASS ENCLOSURES
Integrated aluminum framing, roof glazing, doors and drainage for bright enclosed spaces.
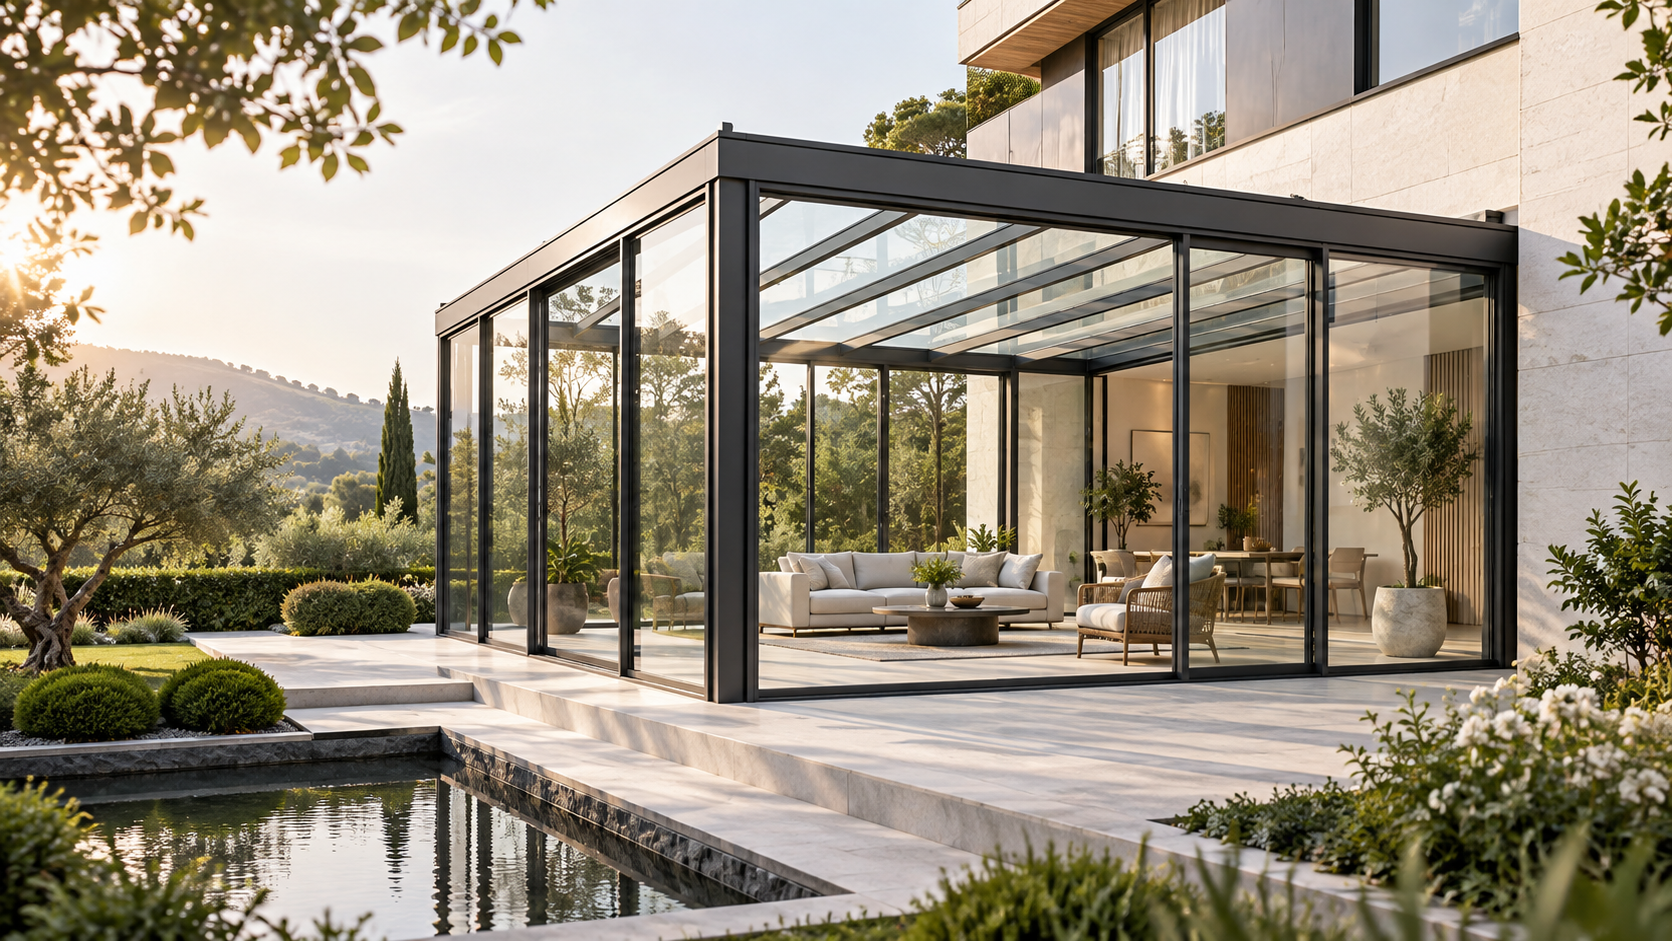
PRODUCT OVERVIEW
A sunroom is a coordinated enclosure. Roof structure, vertical frames, glass, opening products, flashings and drainage must meet as one system.
01
Confirm movement, handing and clear opening.
02
Coordinate frame, glass, hardware and seals.
03
Review climate, exposure, use and installation.
ROOF & WATER
Roof pitch, glazing bars, perimeter flashings, gutters and downpipes form one water-management path.
WHERE IT FITS
Application fit should be clear before the system and hardware are selected.
01
Add a bright enclosed living area.
02
Create flexible weather-protected space.
03
Coordinate custom geometry with the existing building.
CONFIGURATION
The configuration should be visible in the schedule, drawing and quotation description.
01
A clean single-slope extension.
02
Greater central height and symmetry.
03
Adapt the enclosure around the building.
PERFORMANCE PATH
Avoid comparing profiles alone. The required result depends on frame, glass, gaskets, hardware, fabrication and installation.
01
Configure thermal break and glazing around the climate target.
02
Coordinate compression, interlocks, drainage and perimeter sealing.
03
Review size, reinforcement, glass and wind requirement.
04
Define priorities before glass and hardware selection.
MANUFACTURING & QUALITY
MSR keeps drawings, changes, unit identification, operation checks and packing connected to the confirmed order.

BEFORE YOU REQUEST A QUOTE
These answers define the quotation basis and reduce revisions later.
START THE TECHNICAL REVIEW
Email [EMAIL] · Phone [PHONE] · WhatsApp [WHATSAPP]