01
Balconies & patios
Connect interior and exterior circulation.
ALUMINUM DOORS
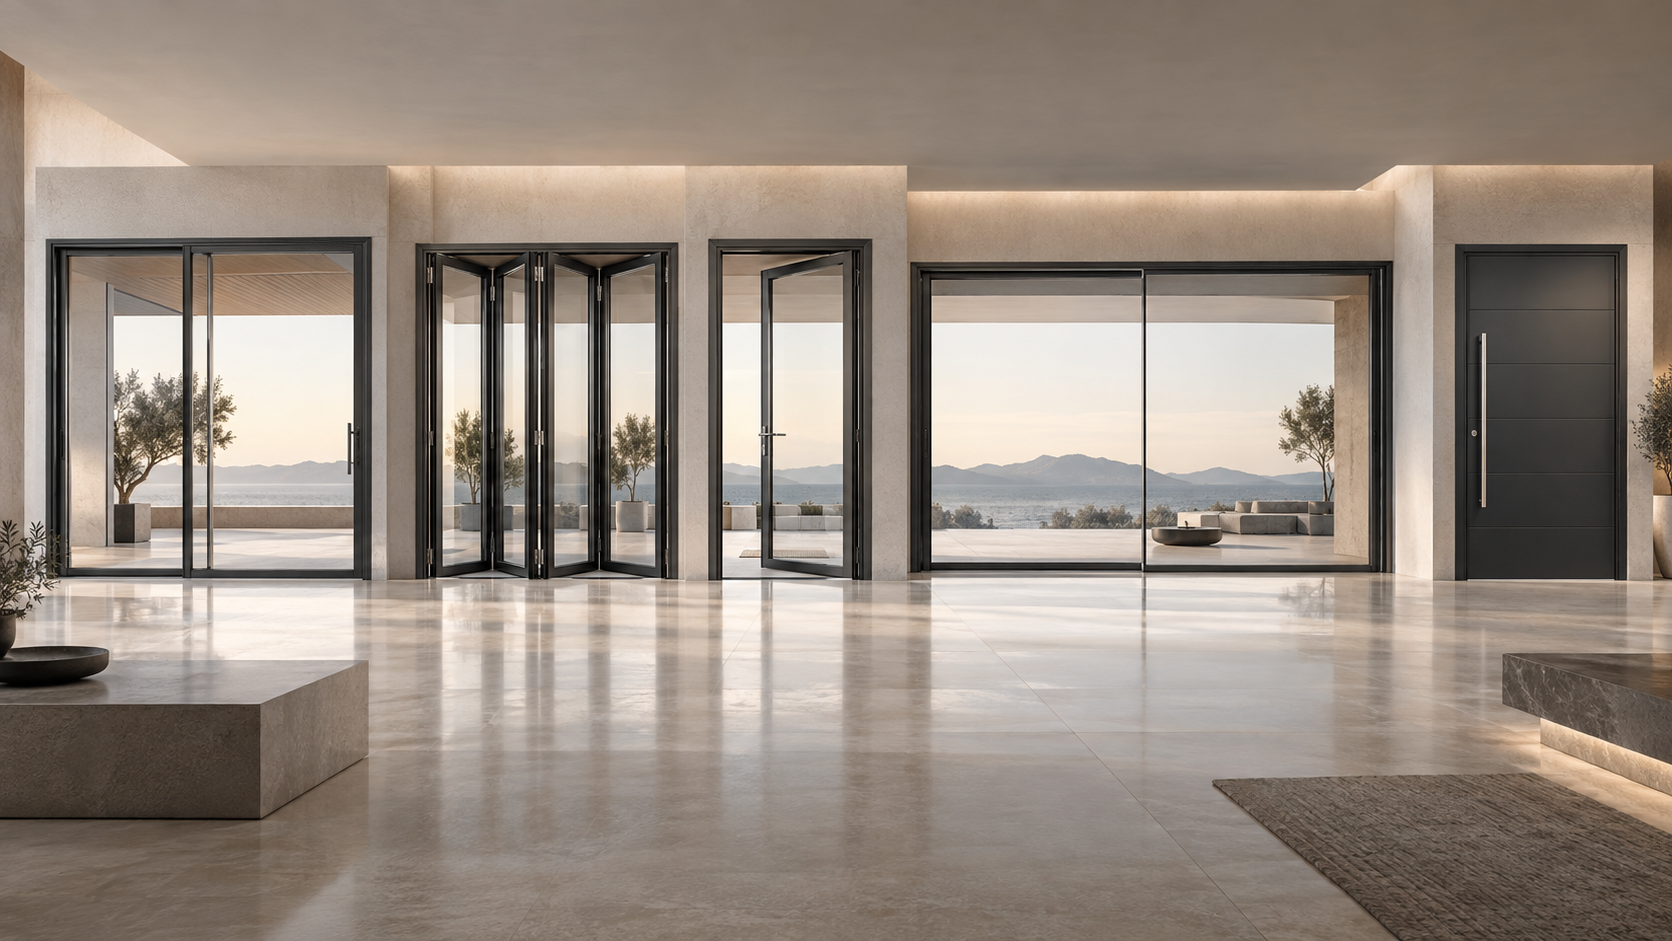
Wide glazed openings with horizontal movement and flexible two-, three- or multi-panel layouts.
WHERE IT FITS
Application fit should be clear before the system and hardware are selected.
01
Connect interior and exterior circulation.
02
Manage large glazing within limited floor space.
03
Coordinate movement, thresholds and repeated operation.
PRODUCT OVERVIEW
Sliding doors move parallel to the opening, supporting broad views without the swing clearance required by hinged leaves.
01
Confirm movement, handing and clear opening.
02
Coordinate frame, glass, hardware and seals.
03
Review climate, exposure, use and installation.
PERFORMANCE PATH
Avoid comparing profiles alone. The required result depends on frame, glass, gaskets, hardware, fabrication and installation.
01
Configure thermal break and glazing around the climate target.
02
Coordinate compression, interlocks, drainage and perimeter sealing.
03
Review size, reinforcement, glass and wind requirement.
04
Define priorities before glass and hardware selection.
PANEL MOVEMENT
Glass build-up, panel dimensions, roller capacity and track installation must be specified together.
CONFIGURATION
The configuration should be visible in the schedule, drawing and quotation description.
01
One fixed and one moving panel.
02
Flexible movement across a wider opening.
03
Stack more panels for a larger clear opening.
MANUFACTURING & QUALITY
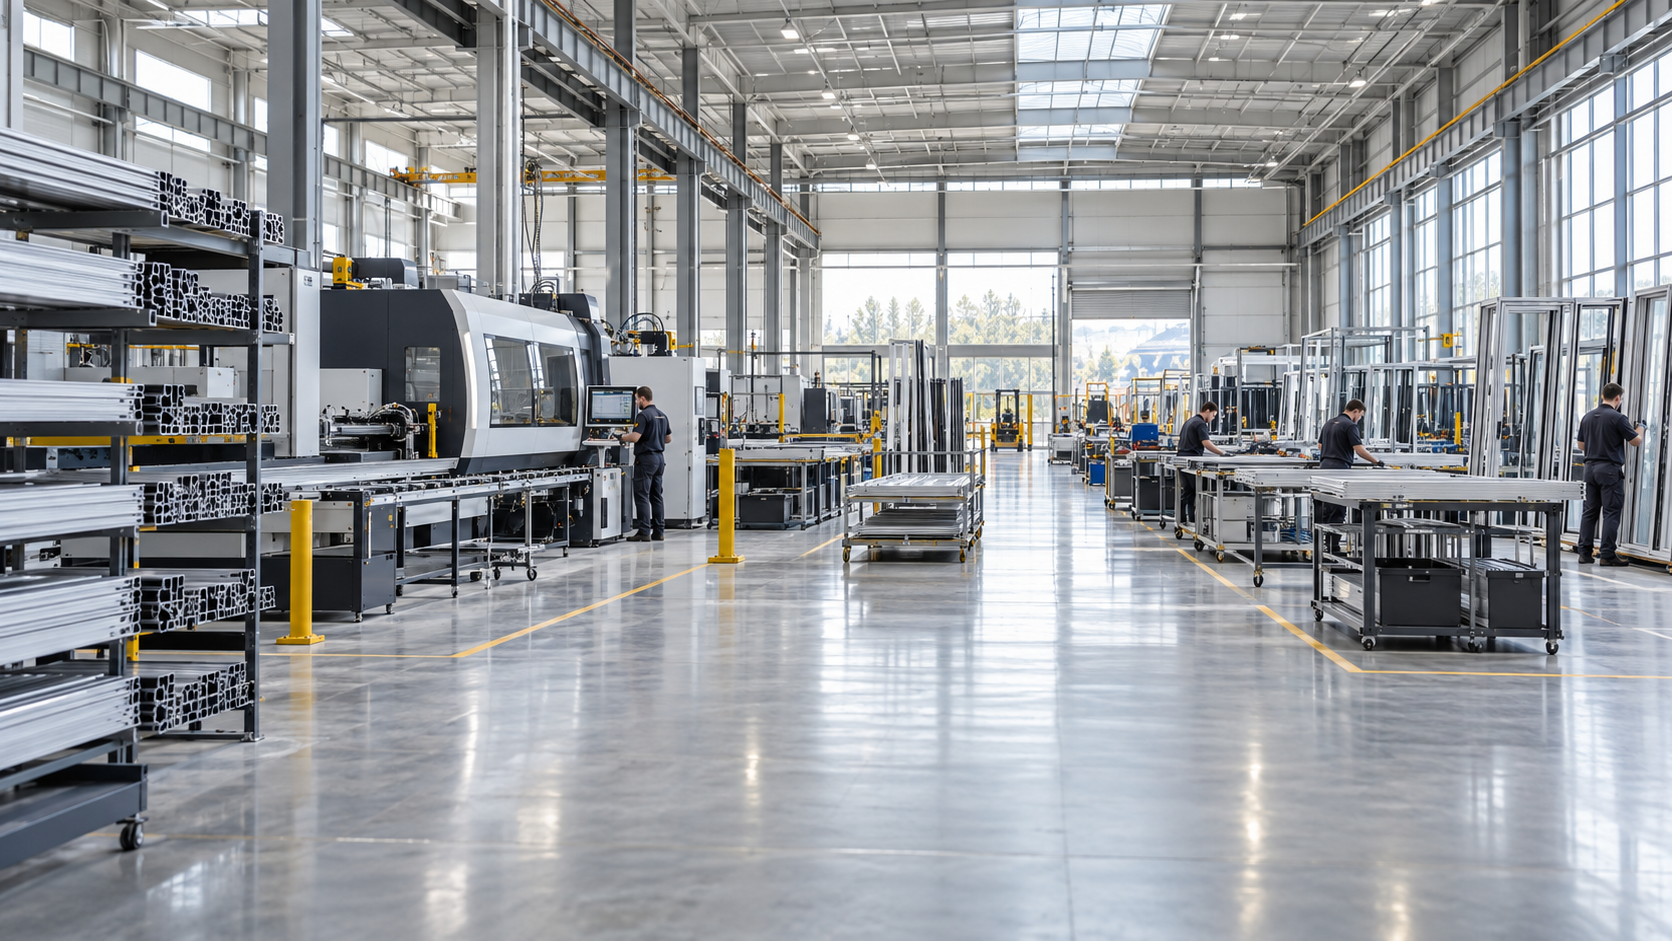
MSR keeps drawings, changes, unit identification, operation checks and packing connected to the confirmed order.
BEFORE YOU REQUEST A QUOTE
These answers define the quotation basis and reduce revisions later.
START THE TECHNICAL REVIEW
Email [EMAIL] · Phone [PHONE] · WhatsApp [WHATSAPP]