01
Dimensions & opening
Unit size, handing, panel logic and combinations.
CUSTOM ENGINEERING
MSR develops dimensions, finishes, glazing, hardware, drawings, packaging and supporting documents around the approved brief.
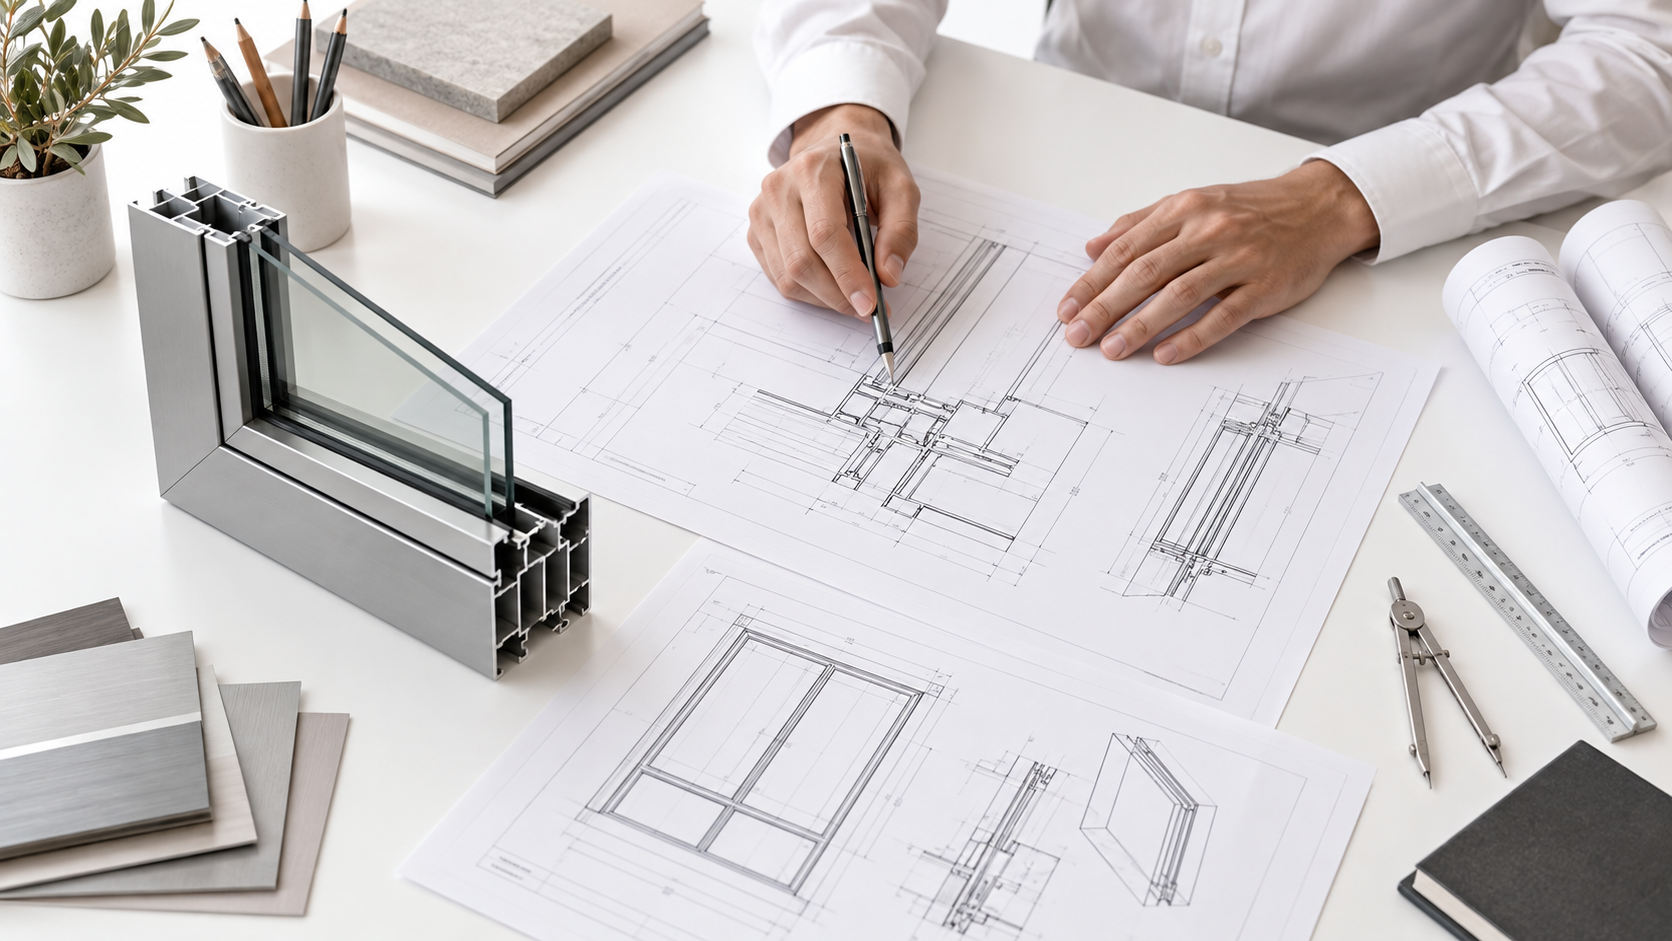
CUSTOMIZATION SCOPE
Customization is organized as a specification, not a list of disconnected options.
01
Unit size, handing, panel logic and combinations.
02
System depth, sightline, powder coat, anodize or wood grain.
03
Build-up, Low-E direction, spacer and safety requirements.
04
Handles, locks, hinges, rollers, restrictors and access-control preparation.
WHAT TO SEND
An early brief is enough to begin identifying technical gaps.
01
PDF, CAD, marked elevations or a simple size list.
02
Sample, one opening, a phased project or repeat orders.
03
Market, building type, exposure and delivery point.
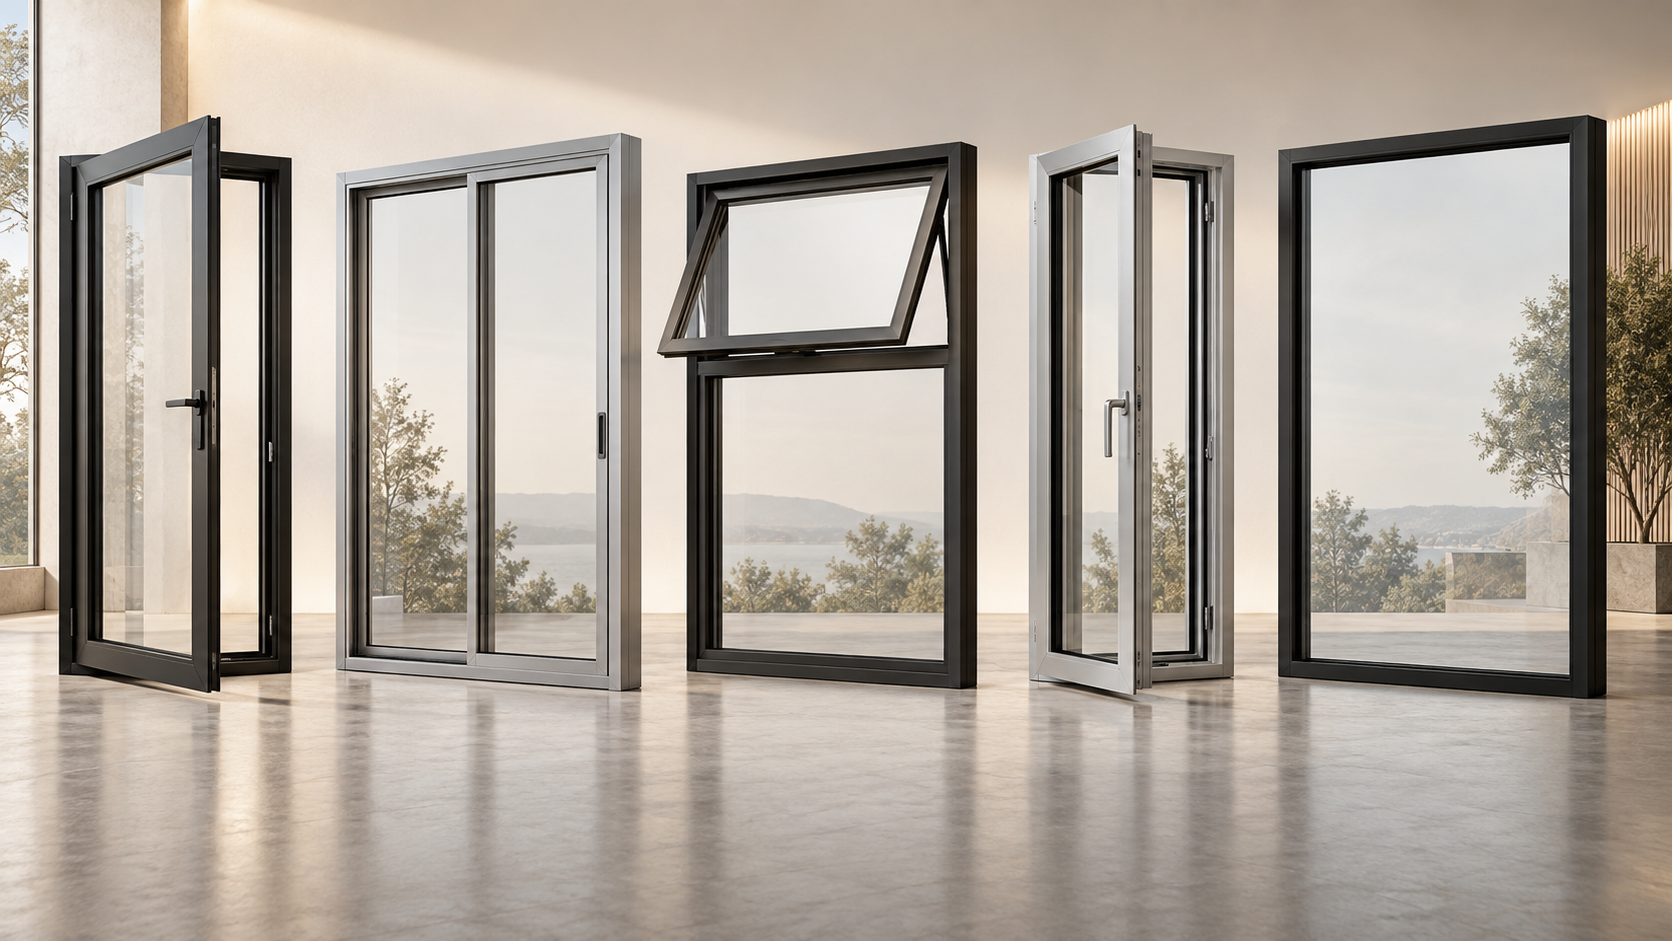
ENGINEERING WORKFLOW
A visible approval path keeps technical and commercial information aligned.
01
Identify missing dimensions, standards and priorities.
02
Coordinate frame, glass, hardware and finish.
03
Review shop drawings, details and physical evidence.
04
Freeze the production basis and documented changes.
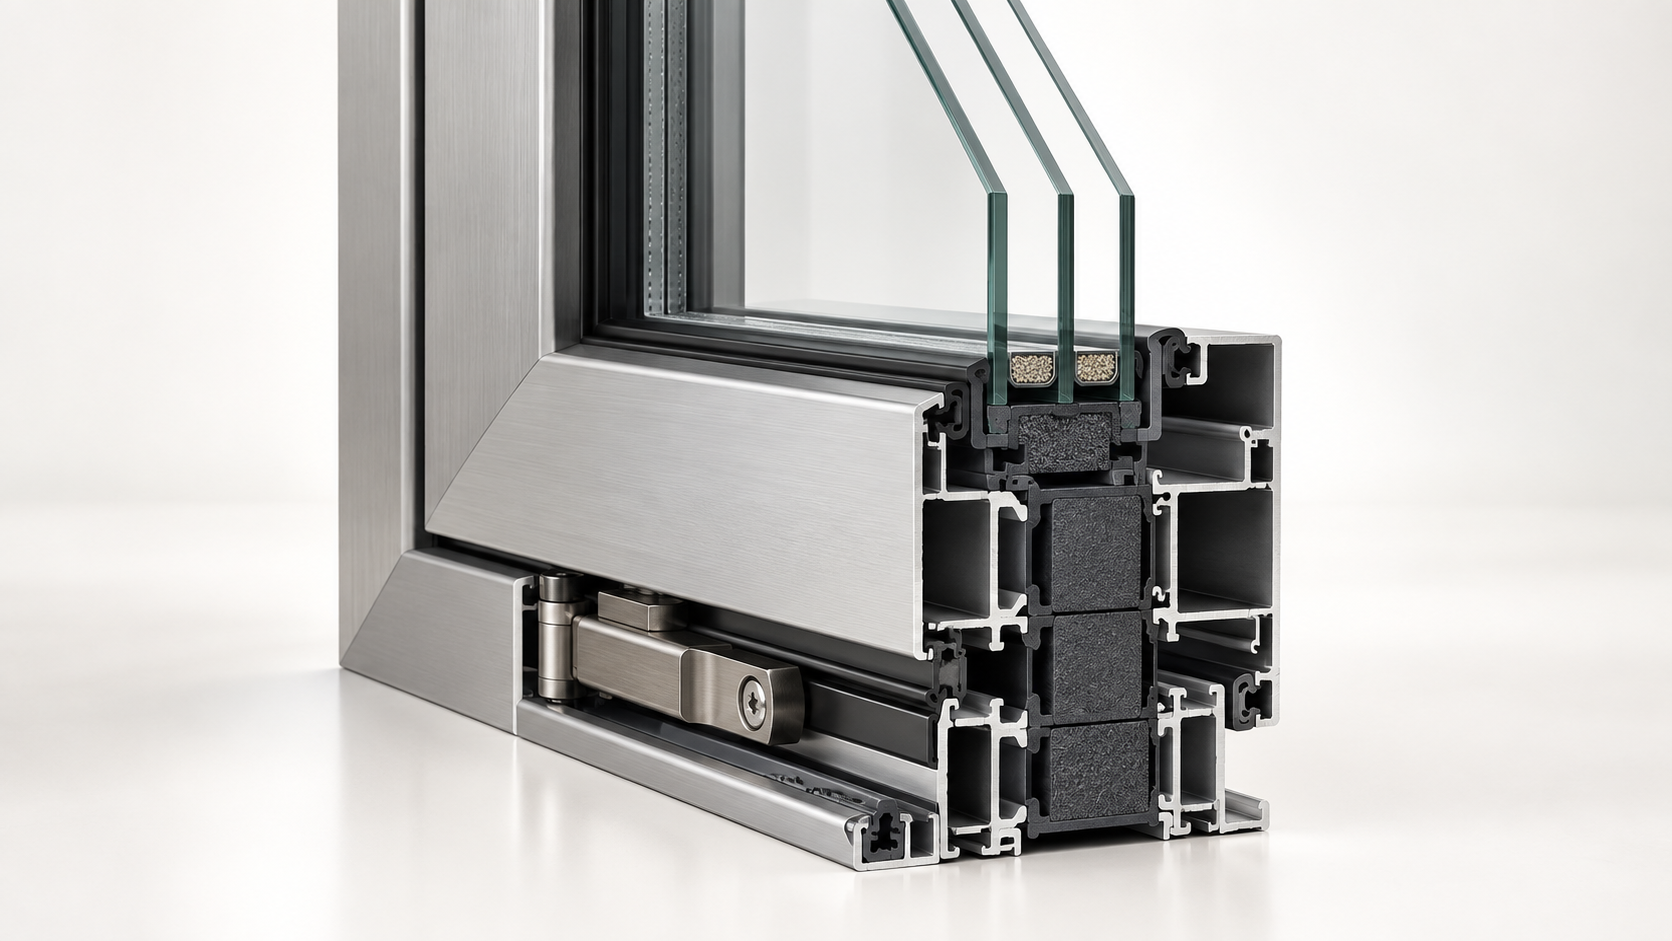
SYSTEM COORDINATION
Frame geometry affects glazing, seals, drainage, hardware capacity and installation interfaces. We review the complete assembly instead of isolated components.
SAMPLES & APPROVAL
Depending on scope, approval can include finish samples, corner samples, hardware confirmation, drawings and operation review.
01
Confirm color, sheen and key visible details.
02
Confirm size, section, handing and interfaces.
03
Confirm movement, lock sequence and adjustment.
QUALITY & DELIVERY
Production checks, unit codes, pre-shipment video, packing marks and documents are coordinated around the confirmed order.

BEFORE YOU REQUEST A QUOTE
These answers define the quotation basis and reduce revisions later.
START THE CUSTOM REVIEW
Email [EMAIL] · Phone [PHONE] · WhatsApp [WHATSAPP]